Pet Food Factory
Drury, Auckland2024Completed
At a glance
- Location
- Bill Stevenson Drive, Drury
- OCL's role
- Main Contractor
- Project type
- Pet food factory
- Completed
- May 2024
Built around the production line.
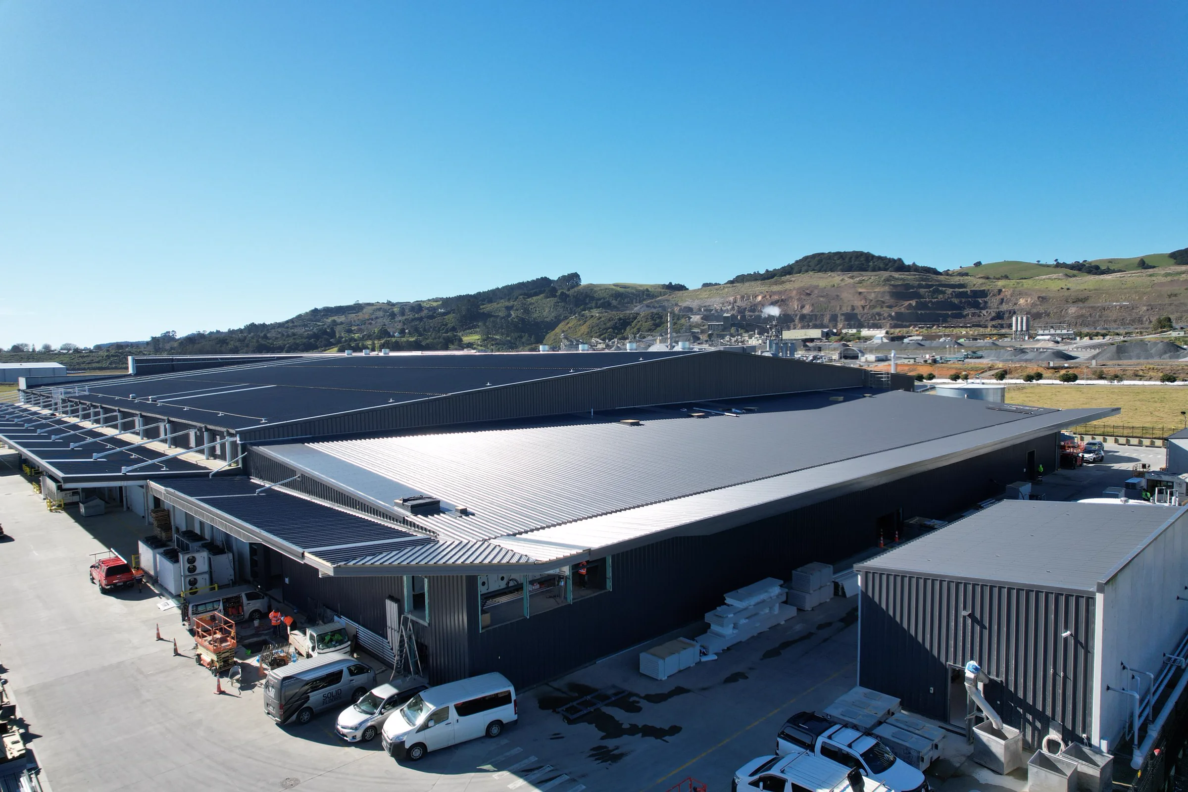
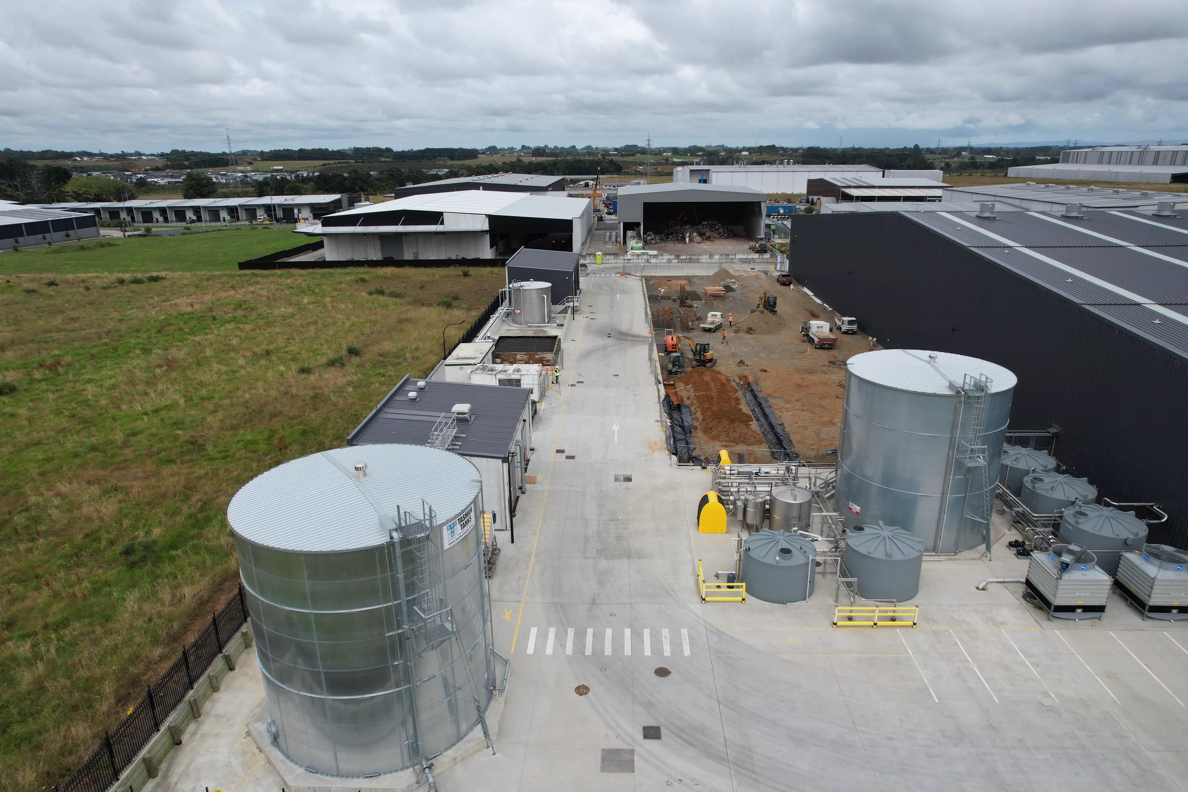
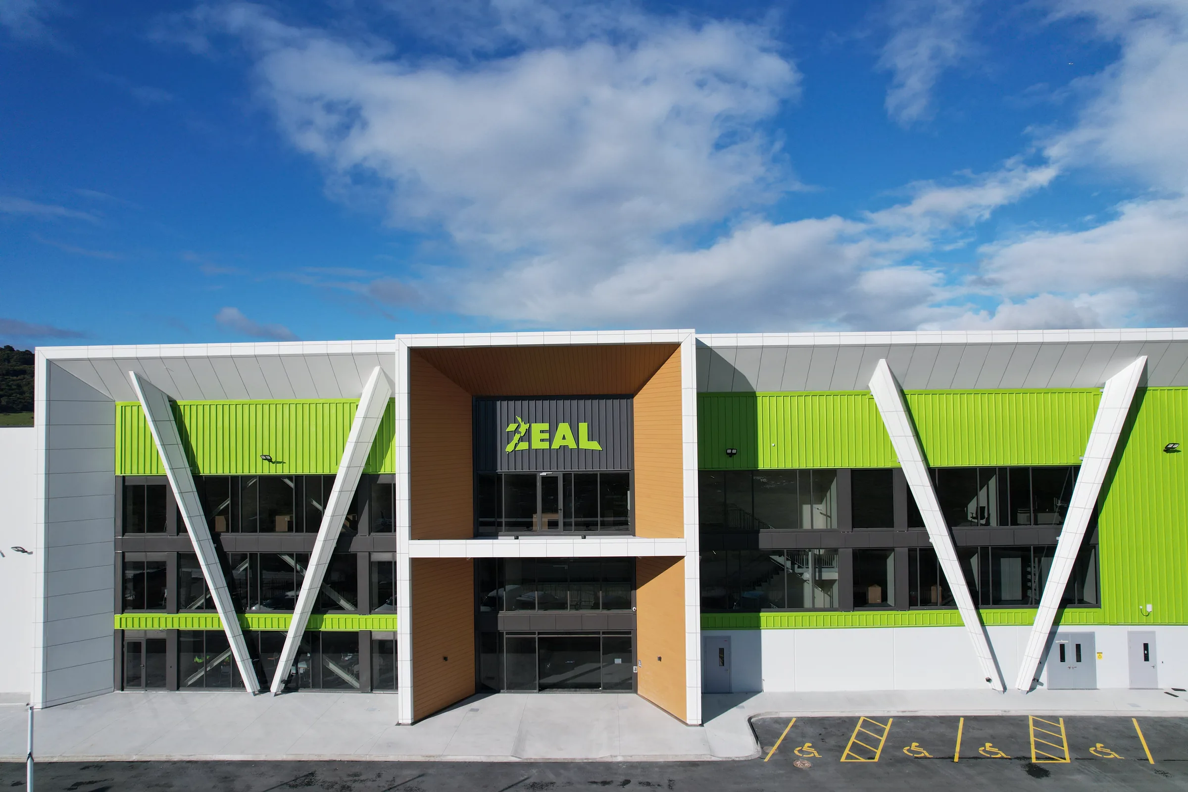
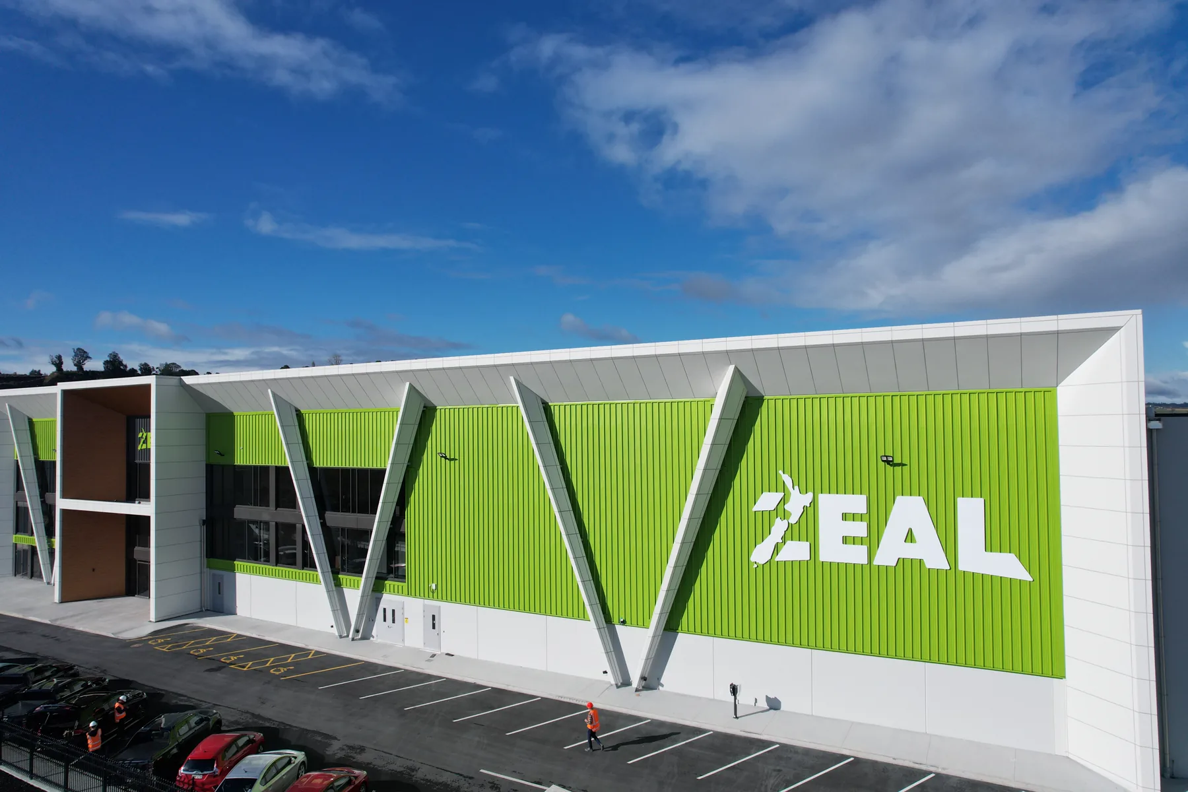
Occupying an approximately 25,000 m² site in Drury, the facility has an approximately 15,500 m² building footprint. Designed for highly automated pet food production, its structure, building envelope, fire protection and services were planned around the requirements of the production system.
Construction included approximately 9,000 m³ of concrete, 2,150 m² of precast panels and 1,400 tonnes of structural steel. Around 16,000 m² of metal roofing and cladding enclosed the building, while 7,500 m² of fire-rated wall panels and 129 high-speed roller shutters form part of the internal fit-out.
As Main Contractor, OCL managed the programme, site works and supply chain, coordinating consultants, subcontractors and specialist production teams. More than 300,000 linear metres of ductwork, pipework and electrical cabling were integrated with the structure and production equipment. The programme brought these disciplines together while maintaining a focus on quality, site safety, commissioning and handover.
Discuss a similar project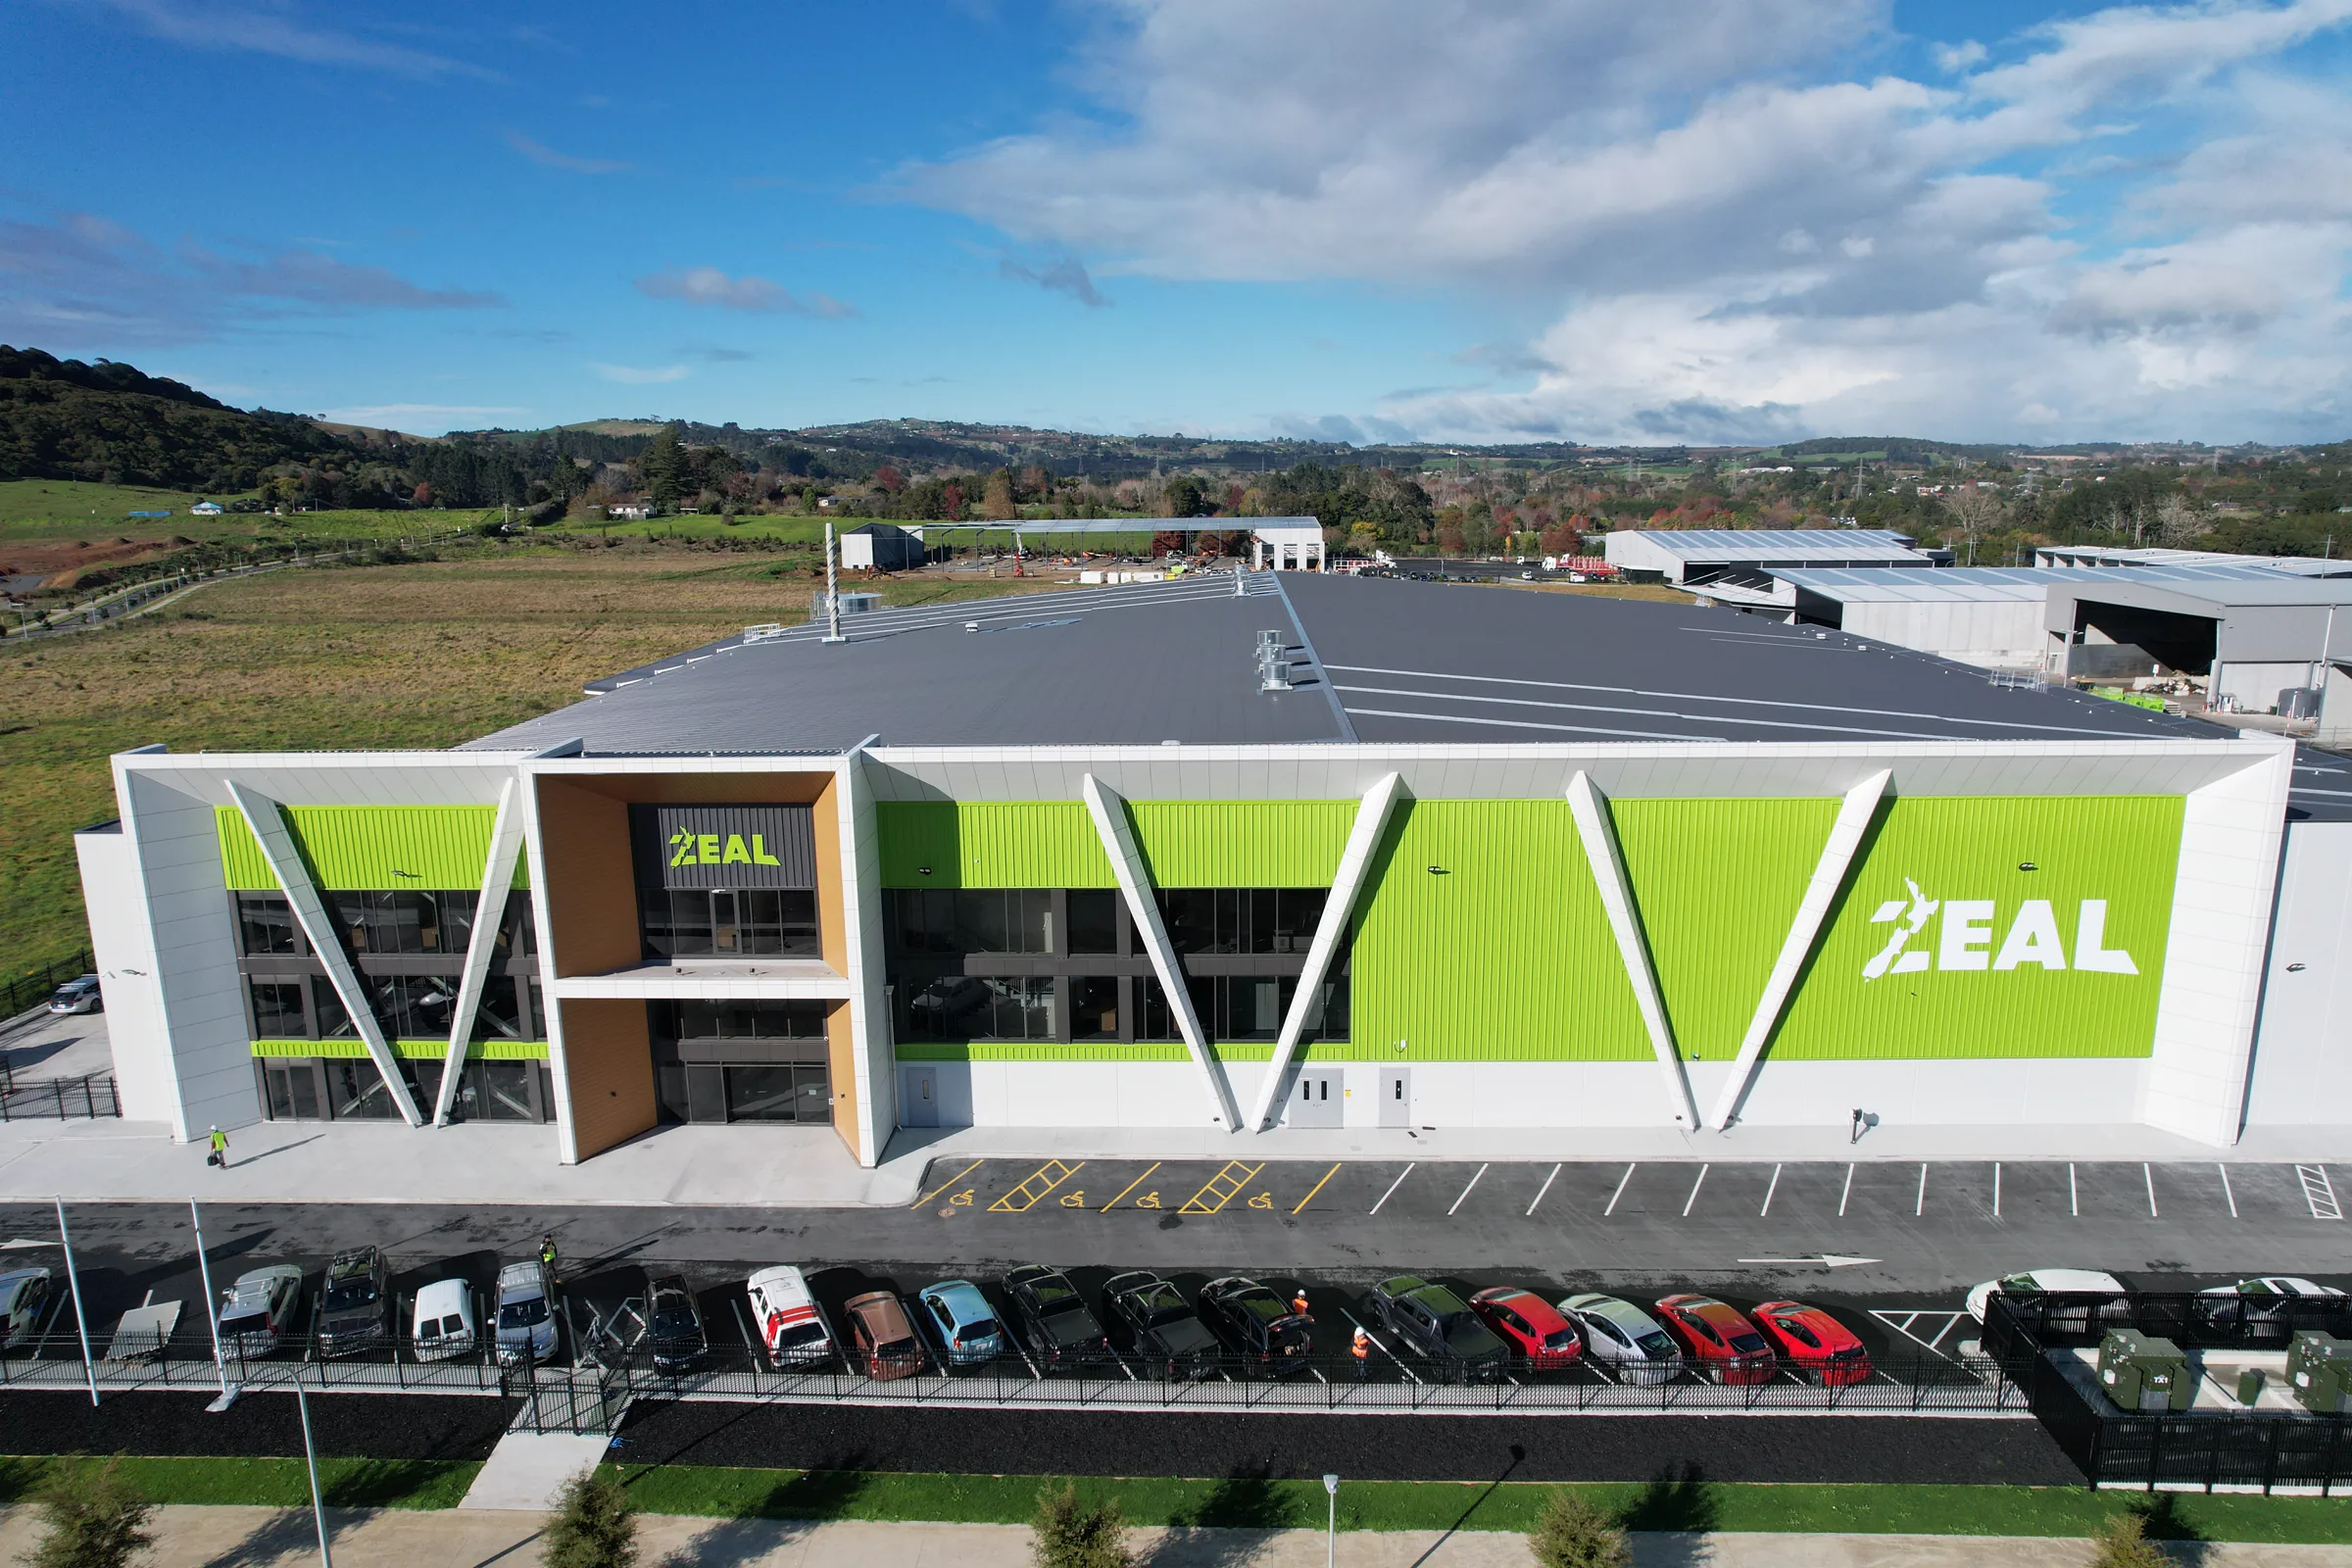
Project in numbers
- Approximate site area
- 25,000 m²
- Approximate building footprint
- 15,500 m²
- Linear metres of ductwork, pipework and cabling
- 300,000+